
Address
3534 Vanet Road, Atlanta, GA
Price
$ 1,450,000
Property Attributes
- MLS#7832551
- TypeSingle Family
- Listing Status Active
- CountyDekalb
- CityAtlanta
- NeighborhoodSexton Woods
- Zip30341
- StyleCraftsman, Traditional
- Year Built2016
- Taxes$ 14696
- Price$ 1,450,000
- Bedrooms5
- Full Bathrooms3
- Half Bathrooms1
- Lot Size0.29 Acres
Data Source:
First Multiple Listing Services (FMLS)
Property Description
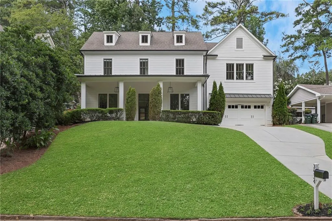
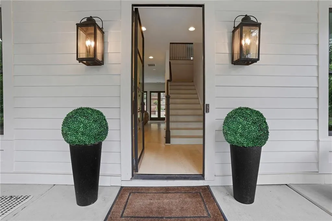
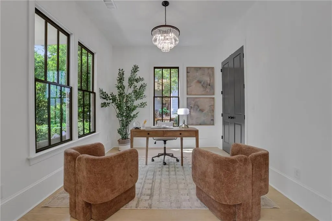
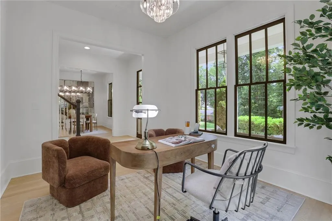
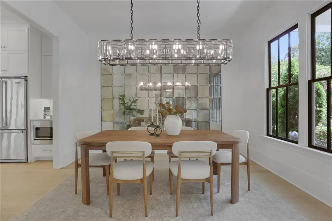
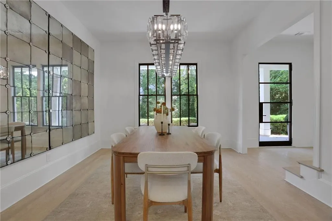
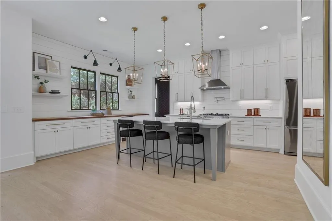
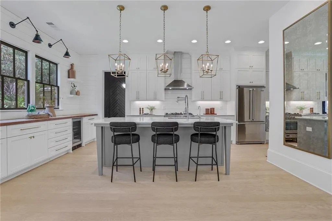
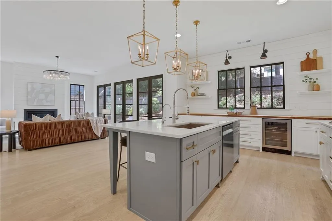
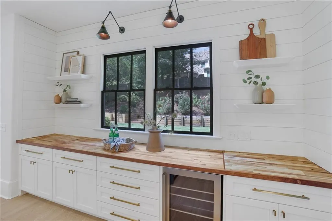
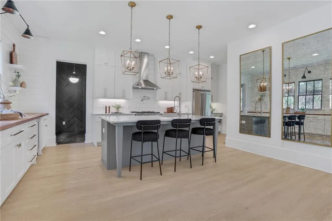
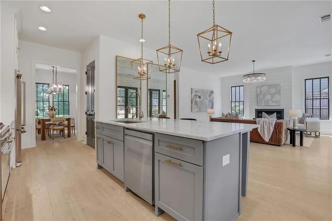
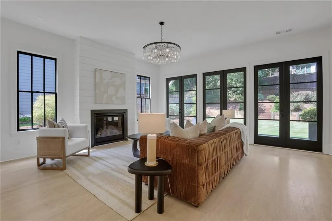
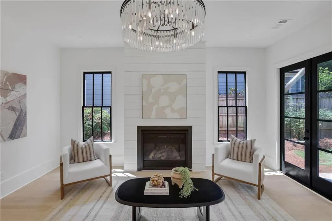
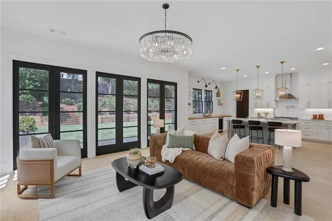
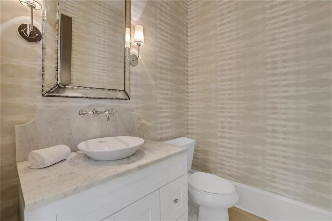
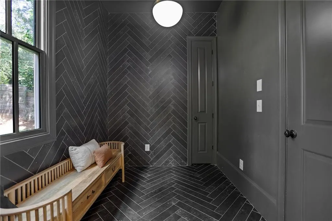
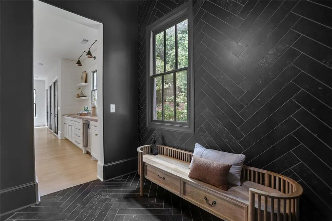
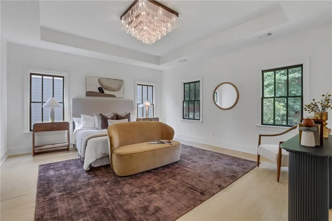
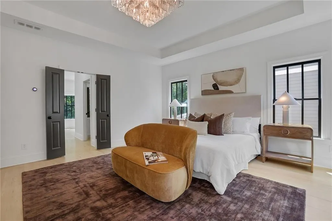
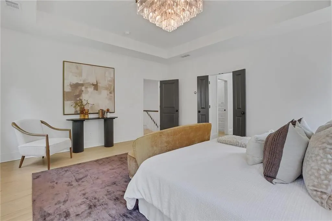
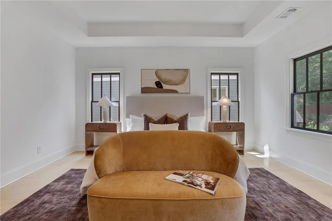
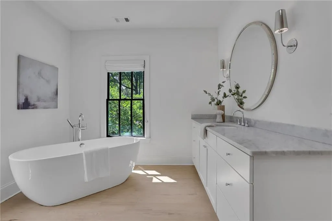
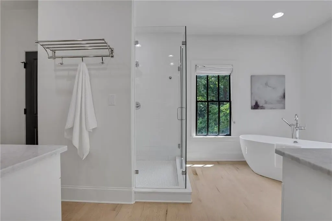
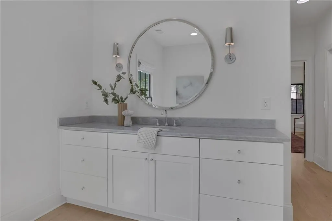
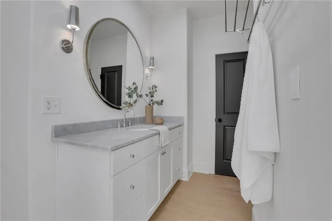
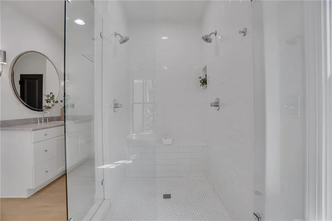
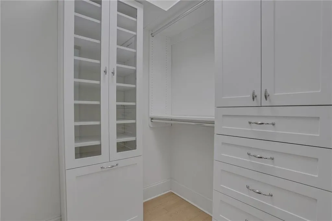
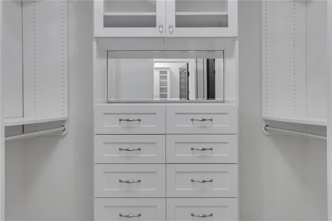
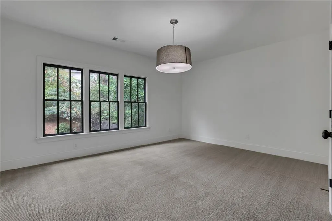
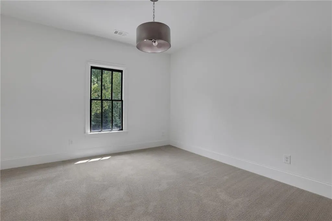
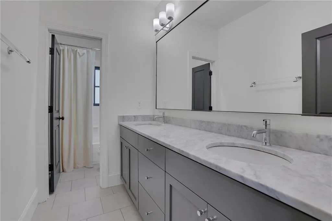
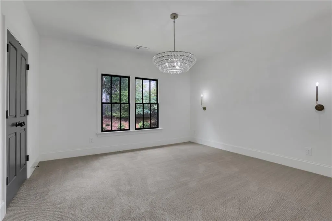
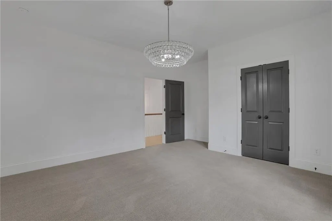
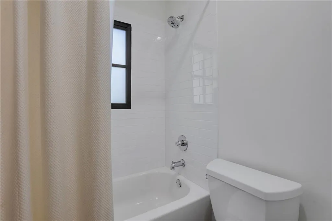
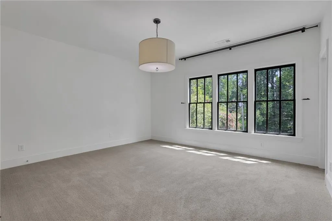
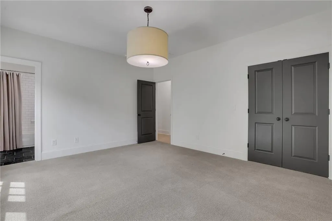
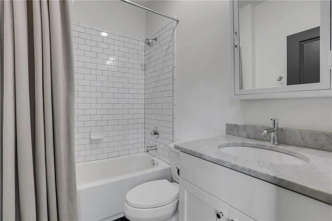
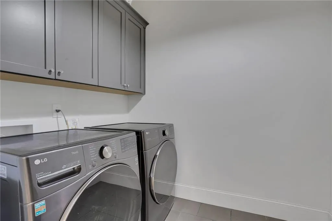
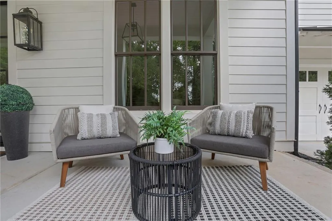
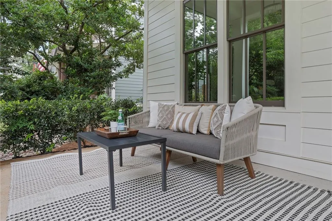
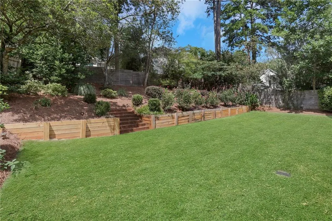
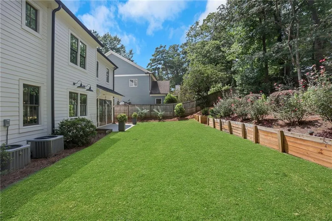
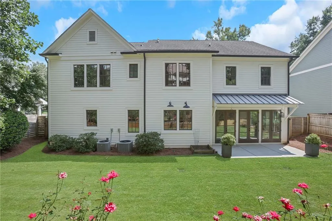
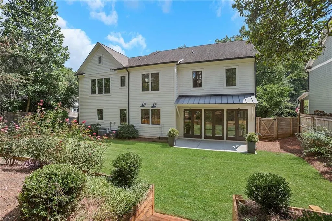
Timeless design, thoughtful craftsmanship and exceptional livability come together in this beautifully maintained newer construction residence in the heart of sought-after Sexton Woods. Set behind mature landscaping with striking curb appeal, the home immediately draws you in with its classic architecture, expansive covered front porch and custom iron entry door. Inside, a bright and inviting interior is complemented by airy hardwood floors, dark-trimmed windows and doors, designer lighting and distinctive details throughout. At the center of the home, the beautifully appointed kitchen combines style and function with marble countertops, custom cabinetry, stainless steel appliances, professional-style gas range with pot filler and an oversized island with seating. An impressive 14-foot butcher block buffet lined with cabinetry, storage and a beverage refrigerator provides additional prep and serving space and is a standout feature for entertaining. The kitchen flows naturally into the fireside living room, where a shiplap and stone fireplace anchors the space and three sets of French doors bring in abundant natural light. A separate dining room, powder bath, mudroom and spacious flex room ideal for a home office, playroom or additional living area round out the main level. Upstairs, the generous primary suite feels like a retreat of its own with a tray ceiling, statement chandelier, abundant natural light and space for a sitting area. The adjoining spa-inspired bath features a freestanding soaking tub, oversized frameless glass shower with dual shower heads, marble-topped vanities and separate custom-built closets offering extensive storage. Four additional well-sized bedrooms provide flexibility for family, guests or bonus space, while additional baths and an upper-level laundry room add everyday convenience. Lutron smart lighting, Nest thermostats, an EV charger, reverse osmosis water filtration and Rachio smart irrigation system are among the home's additional features. The French doors across the rear open to connect the home with the outdoors and a partially covered patio area with plenty of space for grilling, dining and gathering before extending into an expansive, two tiered backyard. All of this is tucked into the charm and convenience of Sexton Woods, with neighborhood parks, recreation, shopping and dining just minutes away. Beautifully established, thoughtfully designed and equally suited for everyday living and entertaining, this home offers an exceptional opportunity to enjoy one of the area's most beloved neighborhoods. Welcome Home to 3534 Vanet Road!
| Elementary School | Middle School | High School |
|---|---|---|
| Montgomery Elementary School | Chamblee Middle School | Chamblee High School |
| Price History | |
|---|---|
| 9/3/2026 | Listed $1,450,000 |
General Features
| Sewer | Public Sewer |
|---|---|
| Heating | Central,Natural Gas,Zoned |
| Cooling | Ceiling Fan(s),Central Air,Zoned |
| Utilities | Cable Available,Electricity Available,Natural Gas Available,Phone Available,Sewer Available,Underground Utilities,Water Available |
| Roof | Composition,Shingle |
| Appliances | Dishwasher,Disposal,Gas Range,Microwave,Range Hood,Refrigerator,Tankless Water Heater,Other |
| Garage Spaces | 2 |
| Patio/Porch Features | Covered,Front Porch,Patio |
| Architectural Style | Craftsman,Traditional |
| Pool Features | None |
| Security Features | Carbon Monoxide Detector(s),Fire Alarm,Security System Owned |
| Construction Materials | Brick,Brick Veneer,Cement Siding |
| Year Built | 2016 |
| Electric | 220 Volts |
| View | Neighborhood,Trees/Woods |
| Levels | Two |
| Property Subtype | Single Family Residence |
| Tax Year | 2025 |
| Parcel Number | 18 307 04 006 |
| Waterfront Features | None |
| Community Features | Near Public Transport,Near Schools,Near Shopping,Near Trails/Greenway,Park,Pickleball,Playground,Sidewalks,Street Lights,Other |
| Accessibility | None |
| County | Dekalb - GA |
| Property Type | Residential |
| HOA | false |
| Energy Efficient | Appliances,Thermostat |
| Subdivision Name | Sexton Woods |
| Green Energy Generation | None |
| Other Structures | None |
| Full Baths | 3 |
| Status | Active |
| Directions | Harts Mill or Peachtree Industrial to Sexton Woods Drive then turn on to Vanet Road. |
| High School | Chamblee |
| City | Atlanta |
| Body of Water | None |
| Spa Features | None |
| Elementary School | Montgomery |
| Property Attached Y/N | false |
| Land Lease Y/N | false |
| Tax Annual Amount | 14696 |
| Home Warranty Y/N | false |
| Middle/Junior High School | Chamblee |
| Property Condition | Resale |
| Builder Name | Hedgewood Homes |
| Standard Status | Active |
| Freehold | IDX |
| Corporate Owner | None |
Interior Features
| Interior Amenities | Beamed Ceilings,Crown Molding,Double Vanity,High Ceilings 10 ft Main,High Speed Internet,His and Hers Closets,Recessed Lighting,Tray Ceiling(s),Walk-In Closet(s) |
|---|---|
| Basement | None |
| Flooring | Carpet,Hardwood,Tile |
| Total Fireplaces | 1 |
| Fireplace Features | Family Room,Gas Log,Gas Starter |
| Common Walls | No Common Walls |
| Window Features | Insulated Windows,Window Treatments |
| Above Grade Finished Area | 3434 |
| Half Baths | 1 |
| Laundry Features | In Hall,Laundry Room,Sink,Upper Level |
| Total Bedrooms | 5 |
| Room Type | Bonus Room,Dining Room,Family Room,Master Bathroom,Master Bedroom,Office |
| Kitchen Features | Cabinets White,Eat-in Kitchen,Kitchen Island,Pantry Walk-In,Stone Counters,View to Family Room |
| Total Baths | 4 |
| RoomBedroomFeatures | Oversized Master |
| Primary Bathroom Features | Double Shower,Double Vanity,Separate His/Hers |
| Dining Room Features | Open Concept,Separate Dining Room |
Exterior Features
| Exterior Amenities | Private Yard |
|---|---|
| Fencing | Back Yard,Fenced,Privacy,Wood |
| Parking Features | Driveway,Garage,Kitchen Level |
| Lot Features | Back Yard,Front Yard,Landscaped,Wooded |
| Water Source | Public |
| Foundation Details | Slab |
| Building Area Total | 3434 |
| Lot Dimensions | 170 x 90 |
| Lot Size Acres | 0.29 |
| Road Surface Type | Asphalt |
| Lot Size Source | Public Records |
| Road Frontage Type | City Street |
| Other Equipment | Irrigation Equipment |
| Horse Amenities | None |
Amenities
- Foreclosure
- Views
- Short Sale
- New Construction
- Adult 55+
- Lease To Own
- No HOA Fees
- Furnished
- Primary On Main
- Air Conditioning
- Seller Finance
- Green
- Fixer Upper
- Horse
- Golf
- Fireplace
- Deck
- Garage
- Basement
- Pool
Property vs Single Family Average in 30341
Statistics provided by Inside Real Estate
Price
Taxes
Year Built


 ©2026 Georgia Multiple Listing Service All information deemed reliable but not guaranteed. All properties are subject to prior sale, change or withdrawal. Neither listing broker(s) or information provider(s) shall be responsible for any typographical errors, misinformation, misprints and shall be held totally harmless. Listing(s) information is provided for consumer's personal, non-commercial use and may not be used for any purpose other than to identify prospective properties consumers may
 Northeast Georgia Board of REALTORS® All information deemed reliable but not guaranteed. All properties are subject to prior sale, change or withdrawal. Neither listing broker(s) or information provider(s) shall be responsible for any typographical errors, misinformation, misprints and shall be held totally harmless. Listing(s) information is provided for consumer's personal, non-commercial use and may not be used for any purpose other than to identify prospective properties consumers may be
