

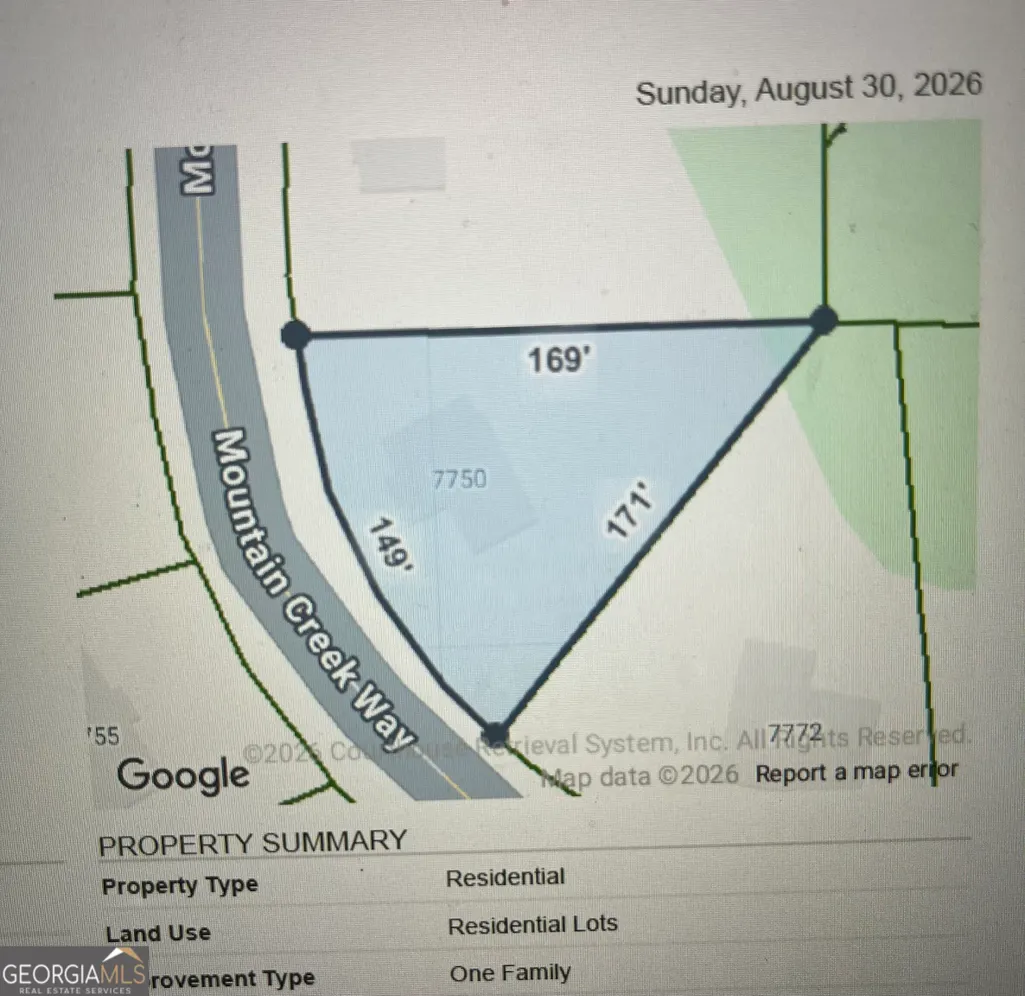
Address
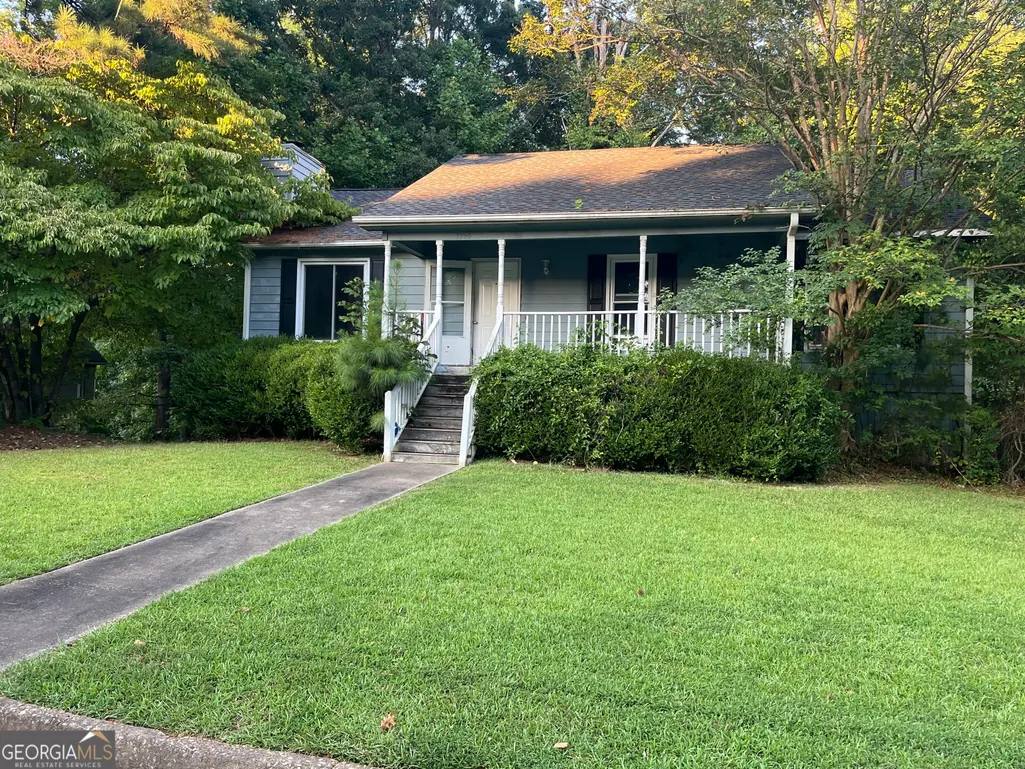
7750 Mountain Creek Way, Douglasville, GA
Price
$ 229,000
Property Attributes
- MLS#10836973
- TypeSingle Family
- Listing Status New
- CountyDouglas
- CityDouglasville
- NeighborhoodWillow Bend
- Zip30134
- StyleRanch
- Year Built1995
- Taxes$ 2888
- Price$ 229,000
- Bedrooms3
- Full Bathrooms3
- Half Bathrooms0
- Sqr Footage1949
- Lot Size0.4 Acres
Data Source:
Georgia MLS (GAMLS)
Property Description
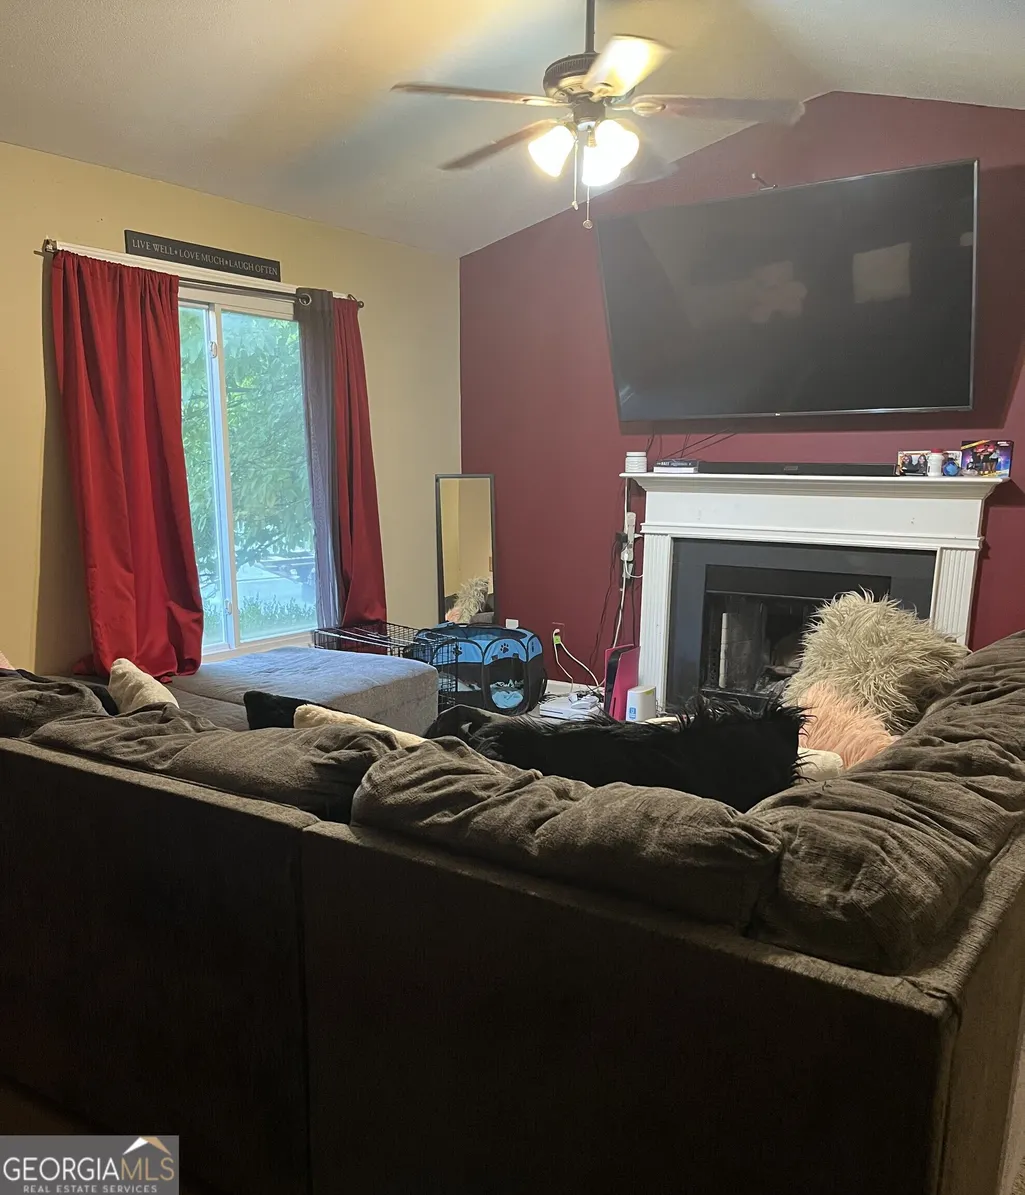
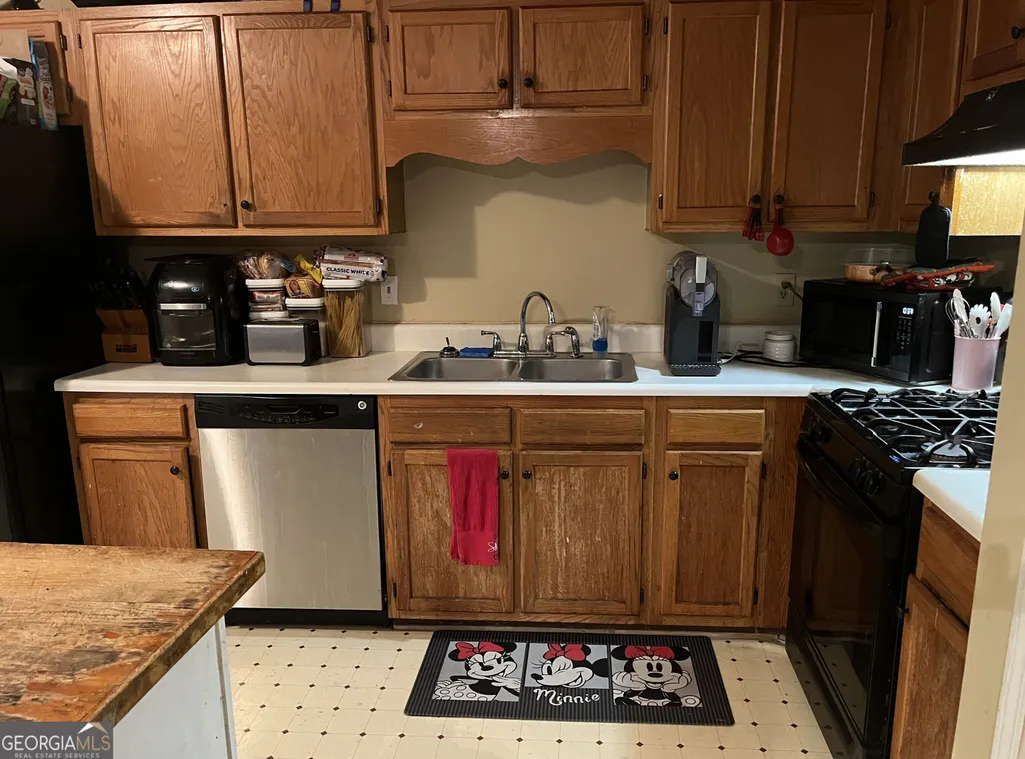
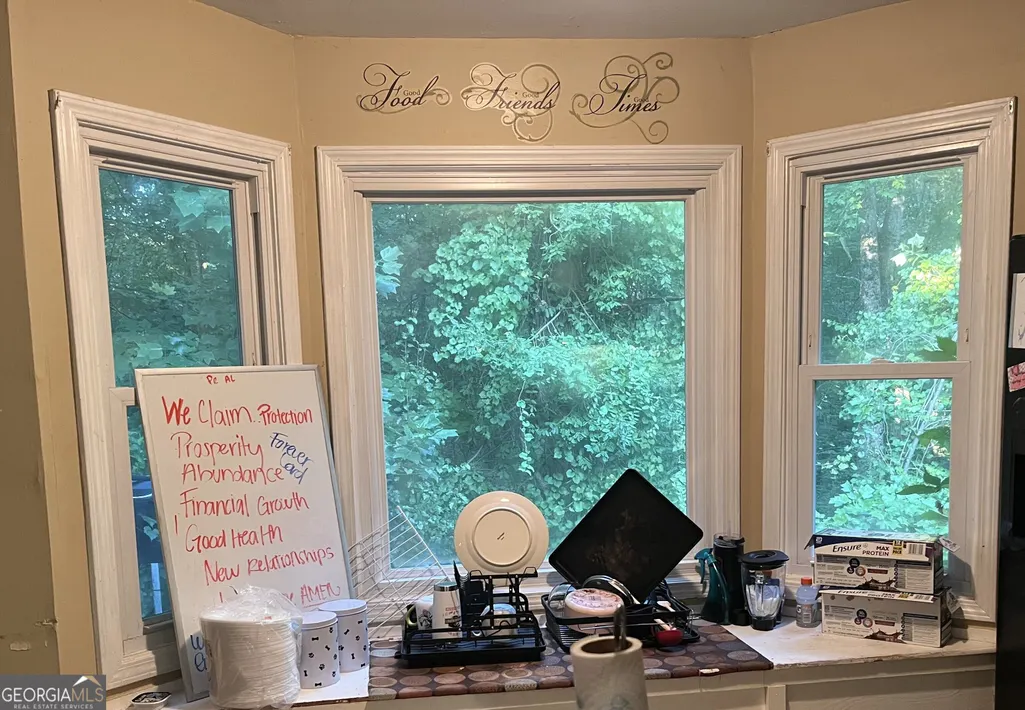
Minutes from shopping, dining, entertainment and easy access to the interstate. This open concept home has 3 bedrooms; 3 baths in an established neighborhood; Bay window in the kitchen, the primary suite has an ensuite bath, and there are two additional bedrooms and a full bath on the main level. The finish daylight basement has a full bath, space for a home office, media room and/or guest suite, alone with a two-car garage. Seller open to investors. Please verify schools.
| Elementary School | Middle School | High School |
|---|---|---|
| Eastside Elementary School | Stewart Middle School | Douglas High School |
| Price History | |
|---|---|
| 9/1/2026 | Listed $229,000 |
General Features
| Sewer | Public Sewer |
|---|---|
| Heating | Natural Gas |
| Cooling | Ceiling Fan(s),Central Air |
| Utilities | Electricity Available,Natural Gas Available,Sewer Connected,Water Available |
| Roof | Tar/Gravel |
| Appliances | Range,Refrigerator |
| Association Fee Includes | None |
| Patio/Porch Features | Deck,Porch |
| Architectural Style | Ranch |
| Construction Materials | Wood Siding |
| Year Built | 1995 |
| Levels | One and One Half |
| Property Subtype | Single Family Residence |
| Tax Year | 2025 |
| Community Features | None |
| County | Douglas |
| New Construction | false |
| Property Type | Residential |
| HOA | false |
| Attached Garage | false |
| Subdivision Name | Willow Bend |
| Garage Y/N | true |
| Full Baths | 3 |
| Status | New |
| Directions | GPS will guide you to the property, or I-20 to North Hwy 92. Turn RIGHT on Malone Road. Less than 1/2 mile, turn right into Willow Bend Subdivision (Linecrest Drive), about two blocks, make right on to Mountain Creek Way follow to 7750 Mountain Creek Way. |
| High School | Douglas |
| City | Douglasville |
| Lot Size Units | Square Feet |
| Lot Size Square Feet | 17424 |
| Carport Y/N | false |
| Elementary School | Eastside |
| Land Lease Y/N | false |
| Tax Annual Amount | 2888.88 |
| Home Warranty Y/N | false |
| Middle/Junior High School | Stewart |
| Property Condition | Resale |
| Structure Type | House |
| Building Area Units | Square Feet |
| Living Area Units | Square Feet |
| Standard Status | Active |
Interior Features
| Interior Amenities | Master On Main Level |
|---|---|
| Basement | Bath Finished,Daylight,Finished,Partial |
| Flooring | Carpet,Laminate,Vinyl |
| Total Fireplaces | 1 |
| Fireplace Features | Gas Starter,Living Room |
| Air Conditioning Y/N | true |
| Heating Y/N | true |
| Fireplace Y/N | true |
| Above Grade Finished Area | 1274 |
| Laundry Features | In Basement |
| Total Bedrooms | 3 |
| Below Grade Finished Area | 675 |
| Main Level Bedrooms | 3 |
| Main Level Bathrooms | 2 |
| Below Grade Finished Area Unit Type | Square Feet |
| LivingAreaSource | Owner |
| Above Grade Finished Area Unit Type | Square Feet |
| Total Baths | 3 |
| Dining Room Features | Dining Rm/Living Rm Combo |
Exterior Features
| Vegetation | Grassed,Partially Wooded |
|---|---|
| Parking Features | Garage |
| Lot Features | Level,Sloped |
| Water Source | Public |
| Total Parking | 2 |
| Lot Size Area | 17424 |
| Building Area Total | 1949 |
| Lot Size Acres | 0.4 |
| Lot Size Source | Owner |
Amenities
- Foreclosure
- Views
- Short Sale
- New Construction
- Adult 55+
- Lease To Own
- No HOA Fees
- Furnished
- Primary On Main
- Air Conditioning
- Seller Finance
- Green
- Fixer Upper
- Horse
- Golf
- Fireplace
- Deck
- Garage
- Basement
- Pool
Property vs Single Family Average in 30134
Price
Taxes
Year Built


 ©2026 Georgia Multiple Listing Service All information deemed reliable but not guaranteed. All properties are subject to prior sale, change or withdrawal. Neither listing broker(s) or information provider(s) shall be responsible for any typographical errors, misinformation, misprints and shall be held totally harmless. Listing(s) information is provided for consumer's personal, non-commercial use and may not be used for any purpose other than to identify prospective properties consumers may
 Northeast Georgia Board of REALTORS® All information deemed reliable but not guaranteed. All properties are subject to prior sale, change or withdrawal. Neither listing broker(s) or information provider(s) shall be responsible for any typographical errors, misinformation, misprints and shall be held totally harmless. Listing(s) information is provided for consumer's personal, non-commercial use and may not be used for any purpose other than to identify prospective properties consumers may be
