
Address
64 Homesite Fayme Court, Newnan, GA
Price
$ 369,993
Property Attributes
- MLS#10840180
- TypeSingle Family
- Listing Status Price Change
- CountyCoweta
- CityNewnan
- NeighborhoodChapel Hill
- Zip30263
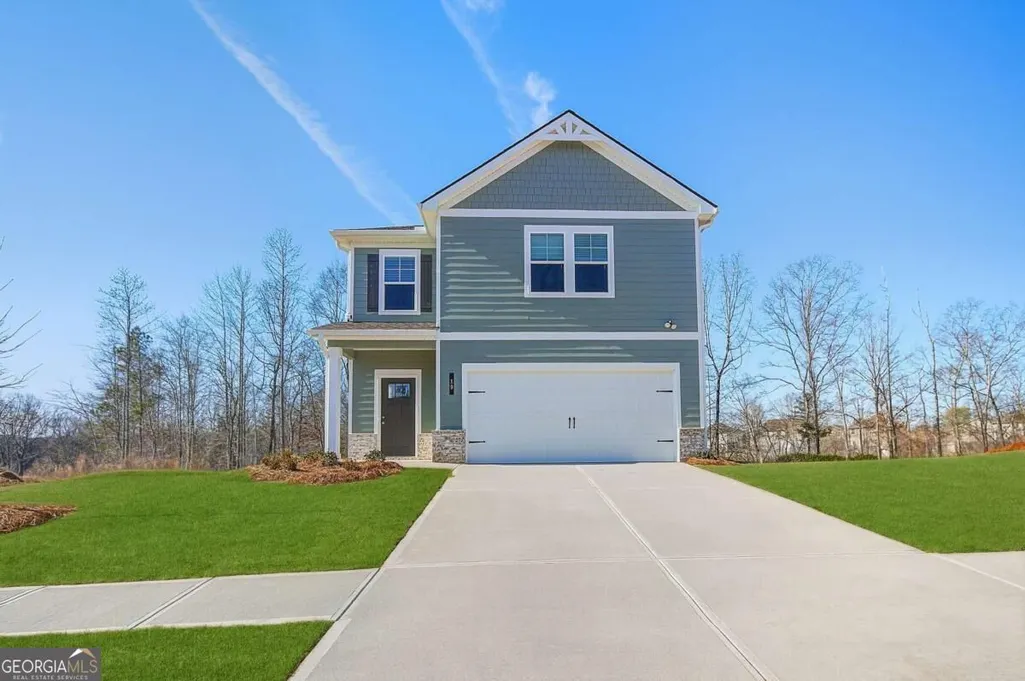
- StyleCraftsman, Traditional
- Year Built2026
- Taxes$ 100
- Price$ 369,993
- Bedrooms3
- Full Bathrooms2
- Half Bathrooms1
- Sqr Footage1721
- Lot Size0.2 Acres
Data Source:
Georgia MLS (GAMLS)
Property Description
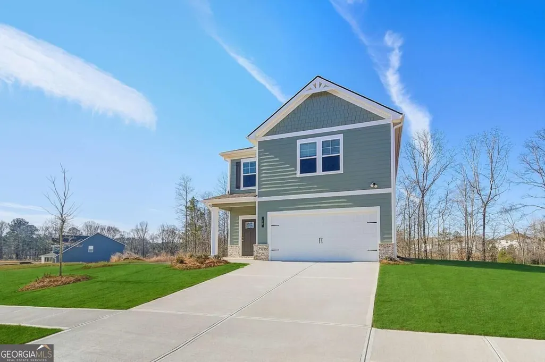
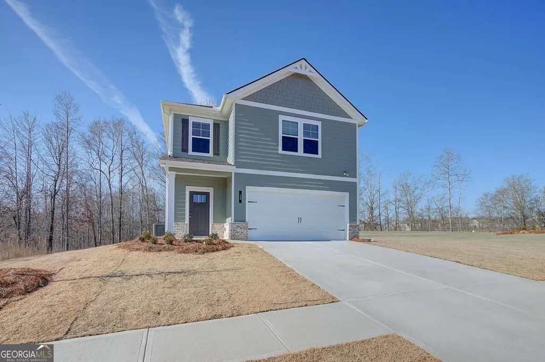
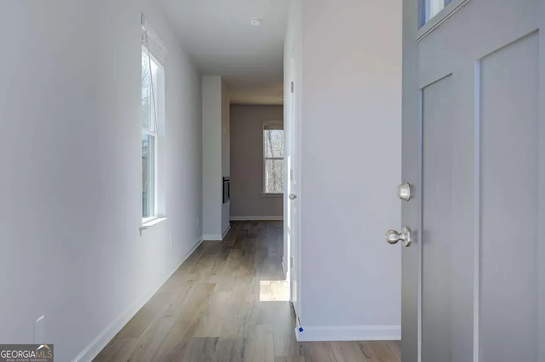
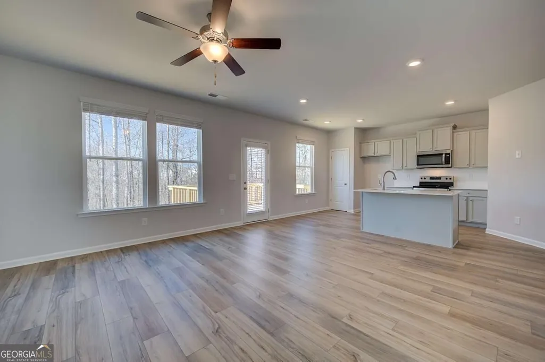
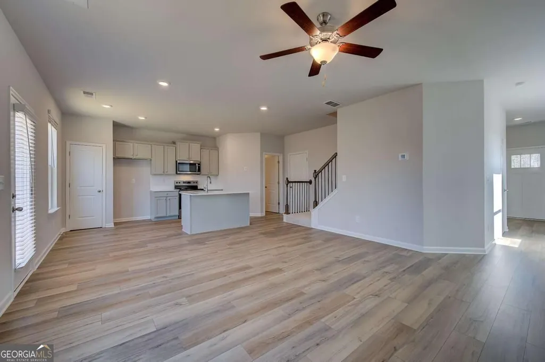
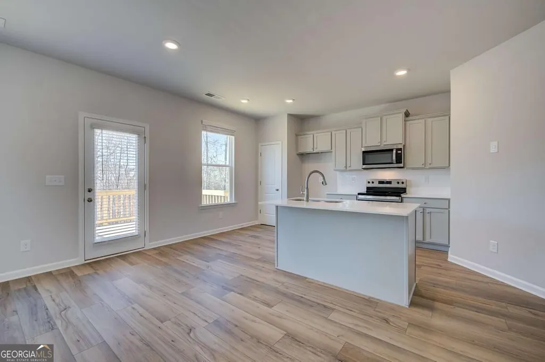
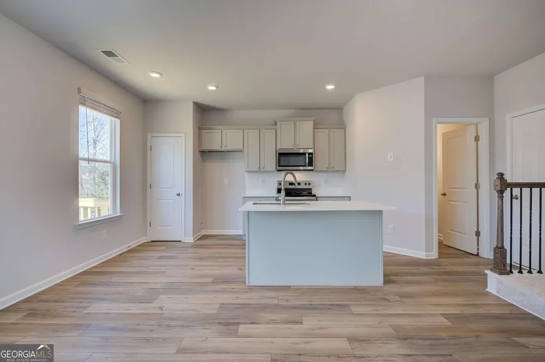
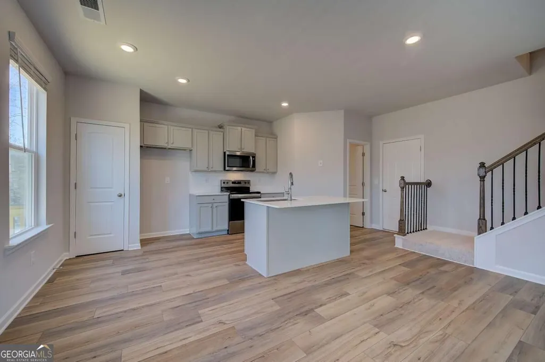
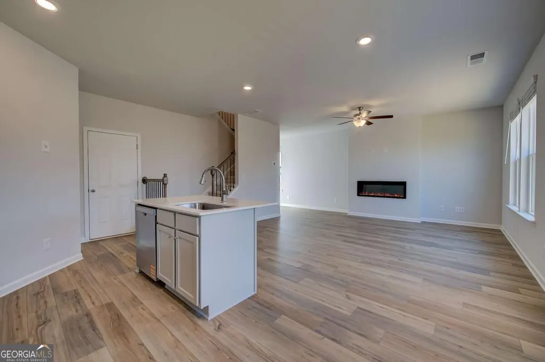
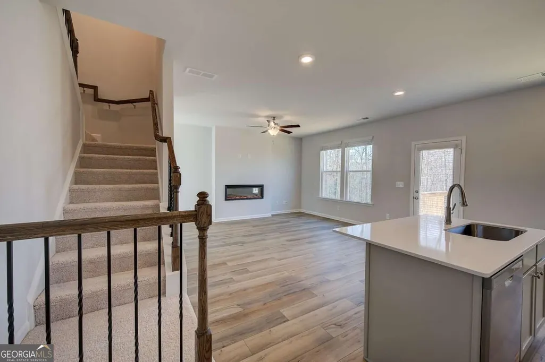
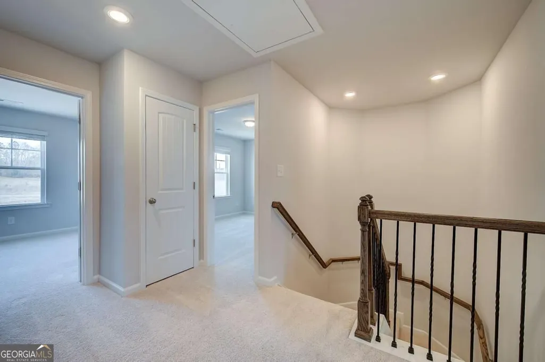
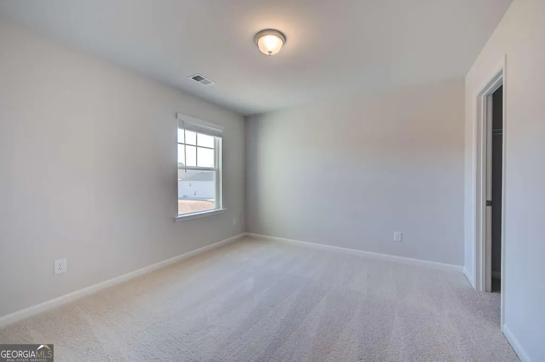
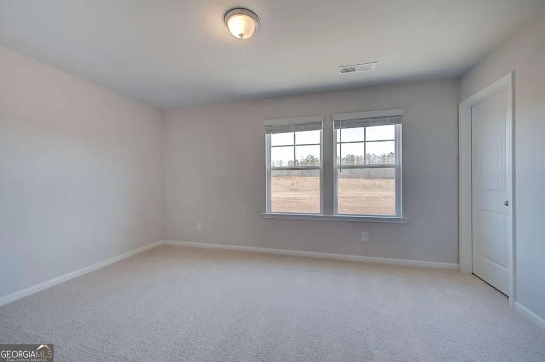
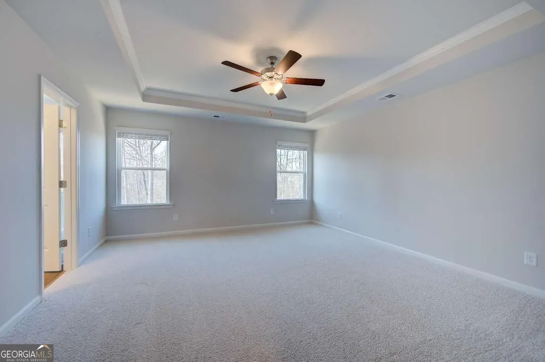
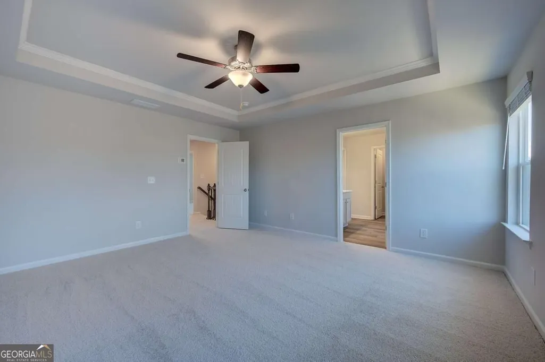
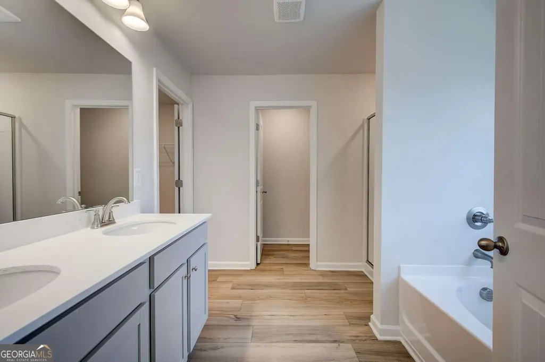
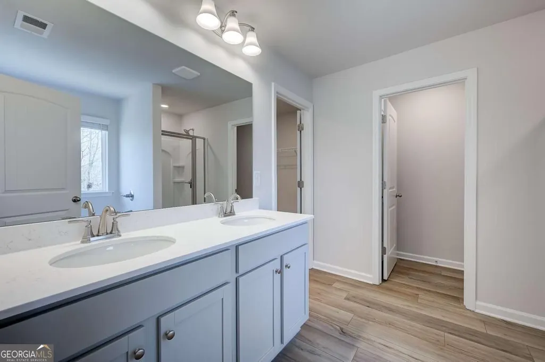
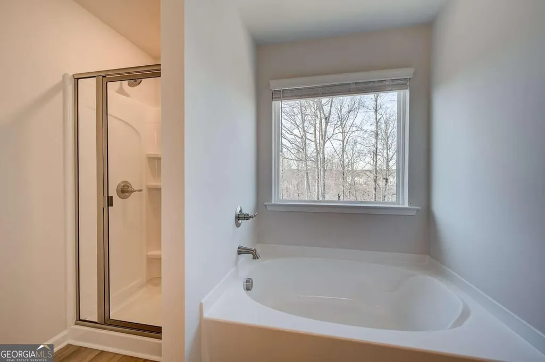
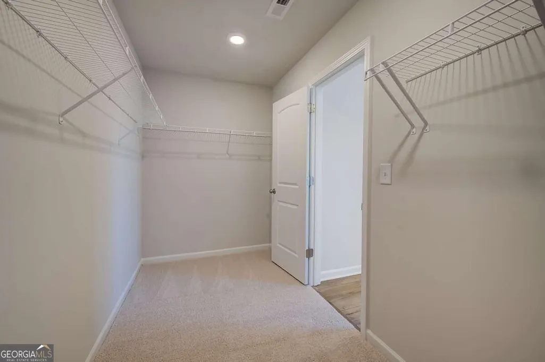
Introducing Homesite 64 in the highly sought-after Chapel Hill community by DRB Homes, featuring the charming Alexis floor plan. This thoughtfully designed 3-bedroom, 2.5-bath home offers the perfect blend of comfort, style, and functionality for modern living. A welcoming covered front porch sets the stage for the inviting interior. Inside, the open-concept main level creates a seamless flow between the kitchen, dining area, and family room, making everyday living and entertaining effortless. The well-appointed kitchen features a spacious island, abundant cabinetry, and overlooks the family room, where a cozy fireplace creates the perfect gathering space. A convenient powder room on the main floor adds functionality for guests. Upstairs, the private owner's suite serves as a relaxing retreat, highlighted by a vaulted ceiling, generous walk-in closet, and an elegant en suite bath complete with a dual vanity, soaking tub, separate shower, and thoughtful finishes throughout. Two additional secondary bedrooms share easy access to a full bath, providing plenty of space for family, guests, or a home office. An upstairs laundry room adds everyday convenience. With its desirable layout, stylish finishes, and prime location in Chapel Hill, Homesite 64 offers an exceptional opportunity to enjoy comfortable living in one of Newnan's most desirable communities. Please note: The main photo is a stock image and may not represent the actual home. Please note: If the buyer is represented by a broker/agent, DRB REQUIRES the buyer's broker/agent to be present during the initial meeting with DRB's sales personnel to ensure proper representation.
| Elementary School | Middle School | High School |
|---|---|---|
| Western Elementary School | Smokey Road Middle School | Newnan High School |
| Price History | |
|---|---|
| 9/4/2026 | Listed $375,993 |
| 9/14/2026 | 2$369,993 |
General Features
| Sewer | Public Sewer |
|---|---|
| Heating | Central,Electric,Heat Pump,Zoned |
| Cooling | Ceiling Fan(s),Electric,Zoned |
| Utilities | Electricity Available,Underground Utilities,Water Available |
| Roof | Composition |
| Appliances | Dishwasher,Disposal,Electric Water Heater,Microwave |
| HOA Fee | 600 |
| Association Fee Includes | Other |
| Patio/Porch Features | Patio |
| Architectural Style | Craftsman,Traditional |
| Security Features | Carbon Monoxide Detector(s),Smoke Detector(s) |
| Construction Materials | Other |
| Year Built | 2026 |
| Levels | Two |
| Property Subtype | Single Family Residence |
| Tax Year | 2023 |
| Community Features | Playground,Pool,Sidewalks,Street Lights |
| County | Coweta |
| New Construction | true |
| Property Type | Residential |
| HOA | true |
| Attached Garage | true |
| Subdivision Name | Chapel Hill |
| Garage Y/N | true |
| Full Baths | 2 |
| Status | Price Change |
| Directions | GPS to the community entrance: 685 Wallace Gray Road, Newnan, GA * I-85 South to Exit 47 * Right turn on Hwy. 34 for approx. 1/2 mile * Right turn on Millard Farmer Industrial Blvd. * Approx. 6 miles to Left turn on Ishman Ballard Road * Immediate Right turn on Wallace Gray Road * Immediate Left tur |
| High School | Newnan |
| City | Newnan |
| Body of Water | None |
| Lot Size Units | Square Feet |
| Lot Size Square Feet | 8712 |
| Carport Y/N | false |
| Elementary School | Western |
| Property Attached Y/N | false |
| Land Lease Y/N | false |
| Tax Annual Amount | 100 |
| Home Warranty Y/N | true |
| Middle/Junior High School | Smokey Road |
| Property Condition | New Construction |
| Virtual Tour | https://my.matterport.com/show/?m=s5E1JiLvExN&mls=1 |
| Structure Type | House |
| Building Area Units | Square Feet |
| Living Area Units | Square Feet |
| Standard Status | Active |
Interior Features
| Interior Amenities | Double Vanity,High Ceilings,Split Bedroom Plan,Vaulted Ceiling(s),Walk-In Closet(s) |
|---|---|
| Basement | None |
| Flooring | Carpet,Vinyl |
| Total Fireplaces | 1 |
| Fireplace Features | Factory Built,Family Room |
| Common Walls | No Common Walls |
| Air Conditioning Y/N | true |
| Heating Y/N | true |
| Window Features | Double Pane Windows |
| Fireplace Y/N | true |
| Above Grade Finished Area | 1721 |
| Half Baths | 1 |
| Laundry Features | In Hall,Upper Level |
| Total Bedrooms | 3 |
| Below Grade Finished Area Unit Type | Square Feet |
| LivingAreaSource | Builder |
| Above Grade Finished Area Unit Type | Square Feet |
| Kitchen Features | Breakfast Area,Kitchen Island,Walk-in Pantry |
| Total Baths | 3 |
Exterior Features
| Parking Features | Garage,Attached,Kitchen Level,Garage Door Opener |
|---|---|
| Lot Features | Private |
| Water Source | Public |
| Total Parking | 2 |
| Lot Size Area | 8712 |
| Foundation Details | Slab |
| Building Area Total | 1721 |
| Lot Size Acres | 0.2 |
| Lot Size Source | Other |
Amenities
- Foreclosure
- Views
- Short Sale
- New Construction
- Adult 55+
- Lease To Own
- No HOA Fees
- Furnished
- Primary On Main
- Air Conditioning
- Seller Finance
- Green
- Fixer Upper
- Horse
- Golf
- Fireplace
- Deck
- Garage
- Basement
- Pool
Property vs Single Family Average in 30263
Price
Taxes
Year Built


 ©2026 Georgia Multiple Listing Service All information deemed reliable but not guaranteed. All properties are subject to prior sale, change or withdrawal. Neither listing broker(s) or information provider(s) shall be responsible for any typographical errors, misinformation, misprints and shall be held totally harmless. Listing(s) information is provided for consumer's personal, non-commercial use and may not be used for any purpose other than to identify prospective properties consumers may
 Northeast Georgia Board of REALTORS® All information deemed reliable but not guaranteed. All properties are subject to prior sale, change or withdrawal. Neither listing broker(s) or information provider(s) shall be responsible for any typographical errors, misinformation, misprints and shall be held totally harmless. Listing(s) information is provided for consumer's personal, non-commercial use and may not be used for any purpose other than to identify prospective properties consumers may be
